






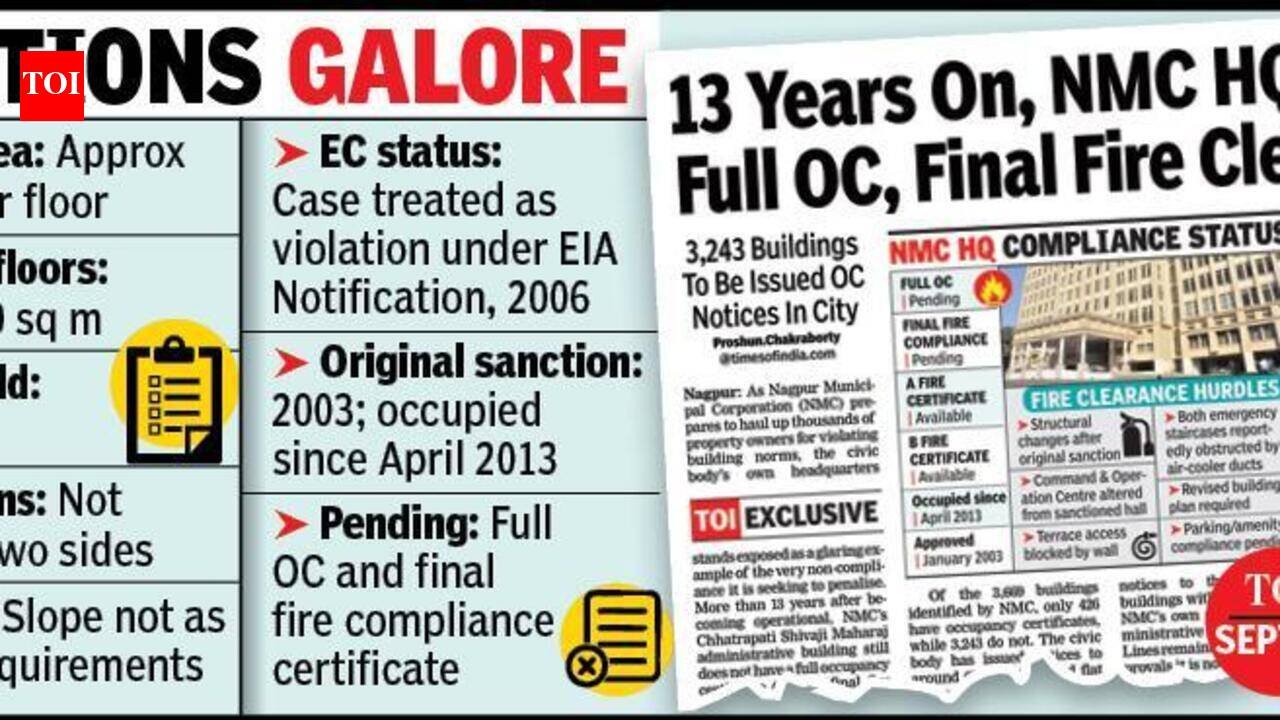
Nagpur: Nagpur Municipal Corporation’s seven-storey administrative headquarters faces a fresh set of hurdles in securing its full occupancy certificate (OC), with deviations in the sanctioned plan, inadequate side margins, basement design issues and environmental-clearance violations emerging as key impediments, according to sources in NMC.Sources told TOI that the administrative building has a built-up area of approximately 6,000 sq m on each floor after deductions. With seven floors, the total built-up area works out to around 42,000 sq m, substantially exceeding the 20,000 sq m threshold for which environmental clearance is mandatory.The civic body, however, had not obtained Consent to Operate before taking up the proposal, and the case is consequently being treated as a violation under the Environmental Impact Assessment Notification, 2006, sources said.The environmental clearance issue adds another layer to the OC problem that has persisted since the building became operational in April 2013. The headquarters was sanctioned in 2003 and has continued to house the municipal commissioner, senior civic officials and several departments despite not obtaining a full OC and final fire compliance certificate.Town planning sources said the building has no side margin available on two sides, raising questions over compliance with prescribed development-control norms and emergency access requirements. Another major deficiency relates to the basement, where the slope has not been provided as per the requirements of the Unified Development Control and Promotion Regulations (UDCPR), sources said.The problems are also linked to changes made after the original building plan was sanctioned. Sources said the sixth and seventh floors were originally earmarked for a town hall to hold General Body meetings, while a Standing Committee Hall was proposed on the seventh floor. The plan was subsequently altered, and the seventh floor housed the Smart City office. A canteen was also part of the original sanctioned plan, but the building’s actual use and internal arrangements changed over the years.NMC’s 2017 presentation on the administrative building corroborates the existence of detailed floor-wise planning and shows the sixth and seventh floors being assigned to various civic departments and committee-related functions. It also shows basement parking and a lower-ground floor with fire-control and fire-tender parking facilities.Sources said NMC will now have to reconcile the deviations with the sanctioned plan and address the environmental, parking, fire-safety and development-control requirements before the full OC can be obtained.INFOVIOLATIONS GALOREBuilt-up area: Approx 6,000 sq m per floorTotal for 7 floors: Approx 42,000 sq mEC threshold: 20,000 sq mSide margins: Not available on two sidesBasement: Slope not as per UDCPR requirementsEC status: Case treated as violation under EIA Notification, 2006Original sanction: 2003; occupied since April 2013Pending: Full OC and final fire compliance certificate


