






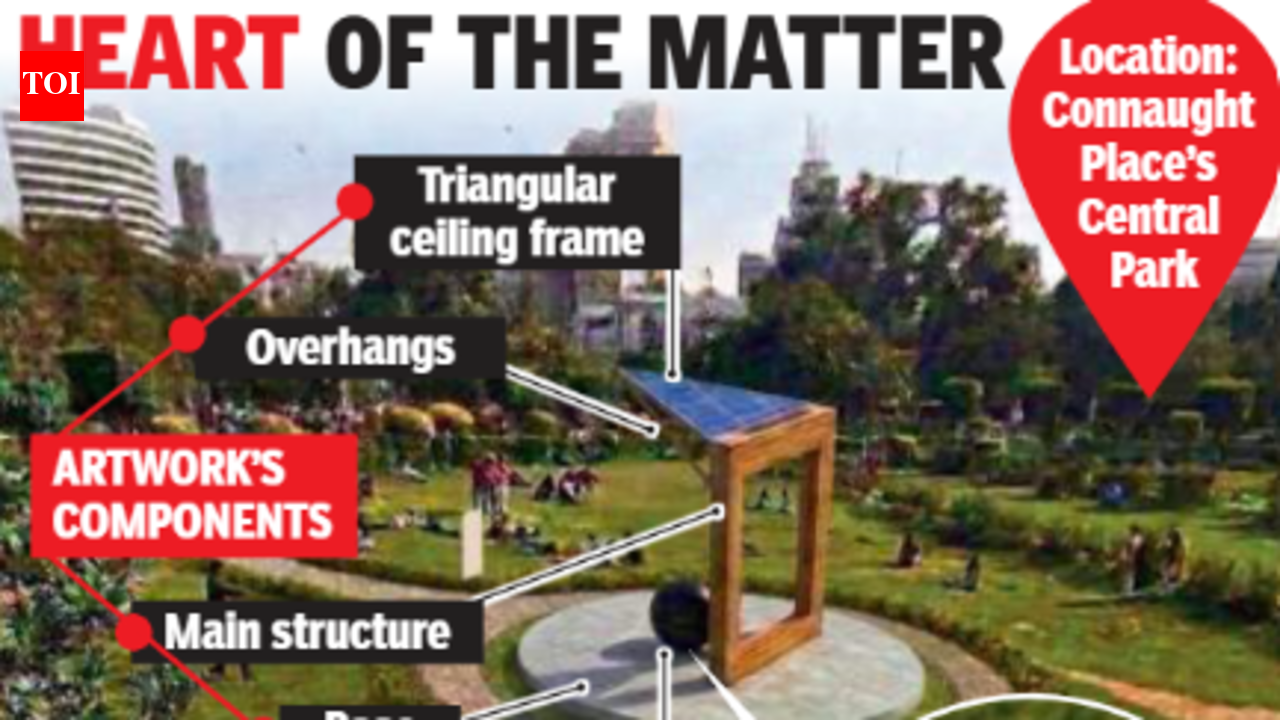
NEW DELHI: The installation of a proposed artwork at Connaught Place’s Central Park may have to make more room for potential admirers and selfie enthusiasts.Delhi Urban Arts Commission (DUAC), which foresees that crowds will gather at the installation site, has asked Mohan Foundation, which proposed the artwork, that the pathway leading to it should be widened from four feet to seven feet.
The proposal is conceptually suitable but needs formal approval after revisions.
The commission examined the artwork at the conceptual stage and did not approve the proposal at its Dec 26, 2024, meeting. It made several observations and later reviewed the submission along with the replies, drawings, photographs and other documents sent in by the architect, Tarun Walecha.The commission’s biggest concern was the space around the artwork. Mohan Foundation had proposed a green buffer space of about two feet to four feet around the art installation. Since visitors are likely to gather around the installation and stop for selfies, the commission suggested removing the green buffer area and widening the paved pathway to about seven feet.The commission, in its Dec 2024 minutes, described the installation as an art piece that would have a main structure, base, overhangs and a sphere with the heart. The minutes also referred to a triangular ceiling frame and noted that the structure would be sloping in nature.The commission also sought clearer details from Mohan Foundation on the material palette of the piece, how the structure would be fixed to the ground, its lighting and the use of solar panels.In its latest examination, the commission also flagged the arrangement of planters and vegetation on both sides of the pathway. It asked the architect to provide suitable openings at appropriate points so that visitors are able to move in and out, so that crowds can be managed better in one of Delhi’s busiest public spaces.The commission has also asked the architect to rework and coordinate the entire submission, including plans, elevations, 3D views and other drawings, and bring it back at the formal stage.In a recent meeting of the commission in Aug, the proposal was found to be conceptually suitable, provided the commission’s observations are incorporated. However, this does not amount to a formal approval. It will be reassessed at the formal stage against the commission’s 20-point criteria and will also require statutory approval of the local body concerned under Section 12 of the DUAC Act, 1973.


