






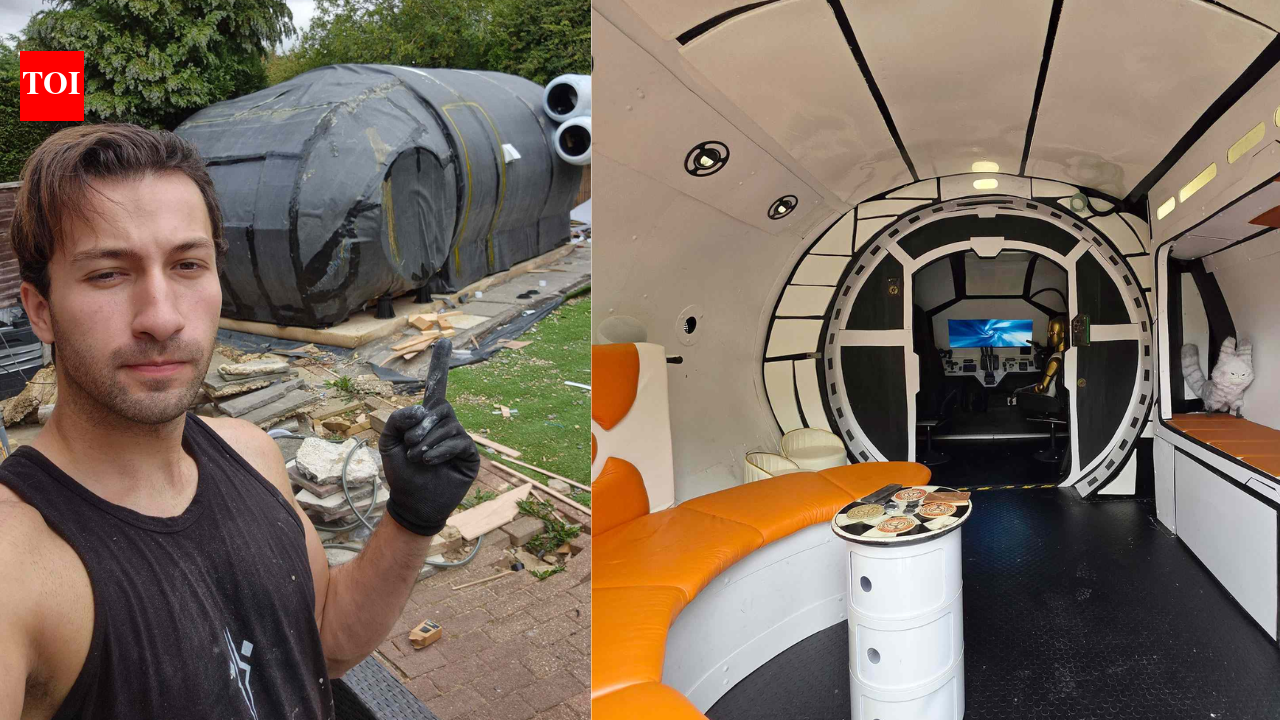
A British prop maker has turned a corner of his backyard into a science-fiction hideaway, complete with a bar, curved seating that doubles as a bed and a screen showing distant planets. In an interview with PEOPLE, Chester Walsh, 29, spent three months building the spaceship-inspired retreat at his home in Northamptonshire, with the project costing around £9,000. A lifelong fan of science fiction and comic books, he drew on several familiar spacecraft designs to shape the exterior and interior. What began as a personal project during renovations soon attracted millions of views online, giving Walsh a chance to showcase his craft while creating an unusual place to spend evenings with friends.
How Chester Walsh turned his backyard into a Star Wars-inspired spaceship
Walsh, 29, has long been interested in science fiction and comic books, with the Star Wars universe providing much of the visual inspiration for his work. Before building the spacecraft, he had already experimented with transforming ordinary garden structures. At a previous home, he converted part of an old shed into a tiki bar and decorated a garden cabin used as an office and gym with science-fiction-inspired wall panels.The new project gave him an opportunity to take those ideas further. Renovation work at his house had temporarily left his usual workshop unavailable, so a substantial outdoor build offered a way to keep working while developing his portfolio. He wanted something that looked like a spacecraft but could also function as a comfortable place to spend time with friends.Rather than copying a recognisable ship in its entirety, Walsh combined details from several fictional spacecraft and other science-fiction settings. He researched reference images and prepared three-dimensional models before construction began. The overall shape drew inspiration from the Intersystem Transport at Star Wars: Galaxy’s Edge, while the interior would incorporate familiar elements from other parts of the franchise.
Building the spaceship took three months and around £9,000
The construction started with the less glamorous work of preparing the ground. Walsh excavated the site, laid a sub-base and arranged for a reinforced concrete foundation to be poured. He then worked with the glamping pod company Made of Bits to develop a timber frame to his specifications.The structure rests on approximately 100 pedestal supports. As well as allowing air to circulate beneath it, the arrangement helps give the building the appearance of hovering above the ground. Walsh covered the frame with 6mm plywood and a waterproof EPDM rubber membrane before shaping the exterior with EVA foam and adding fibreglass for strength and weather protection.Most of the work was completed by Walsh himself. A registered electrician was brought in to run an armoured cable to the building and connect the electrical fittings and lights he had installed. His experience making props and working alongside his father, a builder, gave him a useful foundation, although the project still presented unfamiliar challenges.The budget had also grown beyond his initial hopes. Walsh originally set himself a ceiling of £10,000, while aiming to keep spending below £7,000. Once the concrete work, timber frame, fibreglass, electrical work, an interior monitor and numerous trips to the DIY retailer Wickes were included, the materials and construction costs came to roughly £9,000.
Star Wars-inspired design of Chester Walsh’s garden spaceship
Inside, Walsh used wood, Foamex, foam panels, paint and decorative finishes to create an environment that felt distinct from an ordinary garden room. The design took considerable inspiration from the Millennium Falcon as it appeared in Solo: A Star Wars Story, when the spacecraft belonged to Lando Calrissian rather than Han Solo.That version of the ship appealed to Walsh because of its cleaner appearance. The influence can be seen in the oval doorway and the panels surrounding it, as well as the ceiling, where white sections with rounded edges contrast with a black background. Elements inspired by Ahsoka Tano’s spacecraft also feature around the entrance.The curved seating booth is another central part of the design. It follows the shape of the interior and provides a place for guests to sit together, rather than dividing the space into rows of separate seats. It is also long enough for one person to sleep on, making it possible to use the spacecraft as an occasional overnight retreat.Other details come from different corners of the science-fiction world. Walsh looked to the Death Star for lighting ideas and drew on the design of Disney’s former Star Wars: Galactic Starcruiser when choosing the flooring.
How Chester Walsh made his backyard spaceship a functional social space
The spaceship was designed to serve a practical purpose alongside its decorative one. A small bar provides storage for drinks, with a table Walsh found on Facebook Marketplace fitting the setting well enough to become part of the finished interior.Walsh recessed a monitor behind the wall panels and positioned it to line up with a false windshield. Footage of outer space and distant planets plays on the screen, giving visitors the impression that they are looking out from inside a spacecraft. The effect helps connect the different elements of the room. Without the screen, the curved seating, lighting and futuristic panels would still establish the theme, but the moving images give the apparent window a function beyond decoration.Walsh said, “My favorite feature is probably the oval doorway and surrounding paneling overall.” Visitors, however, have tended to respond to the whole structure rather than singling out one particular detail. Friends and family were familiar with his enthusiasm for ambitious projects, so their reactions were generally positive rather than surprised by the idea itself.One neighbour helped him excavate the foundation and later returned to see the completed build, taking photographs and videos. Another stopped by for a cup of tea and was impressed by the result.
The backyard spaceship attracted millions of online views
Walsh intended to document the construction from the beginning. Sharing the process offered a way to develop his social media presence, but he also hoped that showing what he could make might bring new customers and professional opportunities.As reported by the PEOPLE, He published more than 19 instalments following the build, covering the project from its foundations through to the completed interior. The detailed videos gave viewers a closer look at the work involved, including the practical decisions and techniques that went into shaping the structure.According to Walsh, the project has accumulated more than 2.5 million views across social media. The response also created a steady stream of questions from people curious about the construction, costs and materials.Rather than trying to respond individually to every comment, he points viewers towards the original series, which contains more detail about the different stages. Some people have told him that seeing the project encouraged them to try their own smaller-scale spaceship-inspired garden buildings.The attention has given the project a life beyond the original plan, although its main purpose remains personal. Walsh wanted a place where friends could gather without everyone having to stay in the house. If one group was talking indoors, another could spend time in the spacecraft.
A friend ended up spending the night inside
The room has already been used for evenings with friends, including one occasion that demonstrated why Walsh had made the seating long enough to serve as a bed. After a few drinks, one friend decided to sleep inside the spaceship. Walsh discovered the following morning that he had gone through with it, spending the night curled up on the curved booth while the monitor continued displaying images of outer space.For Walsh, the incident was funny but also a satisfying demonstration of what he had intended to create. The structure was not meant to be a static prop that could only be admired from the garden. It was built to be occupied, with room for people to sit, talk, have a drink and, if the evening lasted long enough, stay overnight.


