






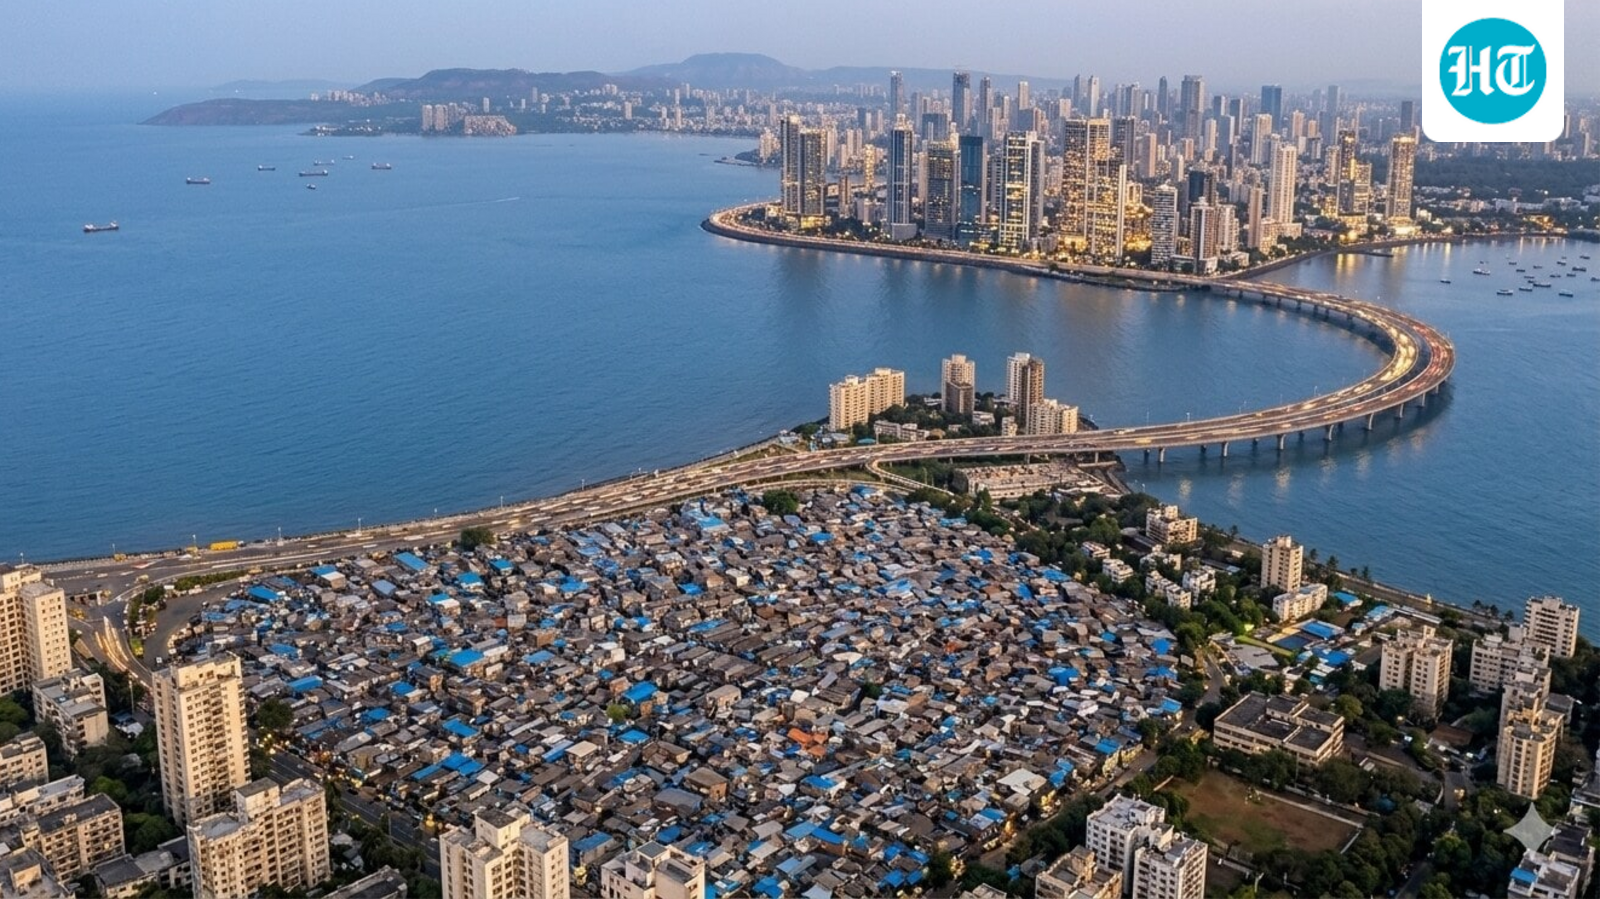
Dharavi redevelopment project’s construction of the rehabilitation component began on October 12, 2026, with a bhoomi poojan ceremony at a 22-acre railway land parcel in Matunga, Mumbai. The ceremony marked a key step in the long-awaited transformation of one of Asia’s largest informal settlements.

Adani Navbharat Developers Private Limited (ANDPL), the special purpose vehicle implementing the project, will construct 10 rehabilitation towers at the site, comprising 10,432 homes for eligible residents, as well as commercial and industrial units.
The company said the first five towers are scheduled to be handed over to the Dharavi Redevelopment Project and Slum Rehabilitation Authority (DRP/SRA) by March 2029. Two more towers are expected to be handed over by August 2029, while the remaining three are scheduled for August 2030. The phased handover timeline will determine when eligible residents can move into their new homes at the Matunga site.
Here are five key things to know about the rehabilitation component of the Dharavi redevelopment project
1) Eligible residents to get 350 sq ft homes
Under the in-situ rehabilitation scheme, eligible Dharavi residents will receive homes measuring 350 sq ft. The Matunga development will also include more than 10,000 units, including residential, commercial and industrial units, intended to accommodate businesses and livelihood activities alongside residential rehabilitation. The project is expected to provide a formal housing environment while retaining space for Dharavi’s extensive informal economy.
2) Towers to have 37–39 floors
Each rehabilitation tower is planned to have 37 to 39 storeys, with 10 to 12 passenger elevators and two dedicated fire elevators. Commercial and industrial units will have two additional elevators. Planned amenities include a kindergarten, community hall, podium gardens, sit-out areas, society offices and places of worship, Adani Group said in a statement on October 12.
3) Maintenance commitment for 10 years
ANDPL has said it will maintain the buildings and shared infrastructure for the first 10 years after handover. Additionally, 10% of the commercial space in each rehabilitation building will be reserved to generate revenue towards the upkeep of common infrastructure.
4) Project completion timeline
The Dharavi redevelopment project timeline has two important distinctions: the rehabilitation component has a seven-year deadline from the first commencement certificate, while the entire redevelopment project, including the sale component, has a 17-year timeline. The Adani Group has set a deadline of August 2029 for the first five towers to be constructed as part of the rehabilitation component on the 22 acres of land in Matunga.
5) Key statistics
The Dharavi redevelopment project spans around 600 acres, of which 296 acres will be redeveloped. The project is being implemented by Adani Navbharat Developers Private Limited, with the Maharashtra government also holding a stake. The estimated investment is ₹3 lakh crore. Dharavi has an estimated population of around one million, and the redevelopment plan envisages constructing between 1.25 lakh and 1.5 lakh homes for rehabilitation.


