


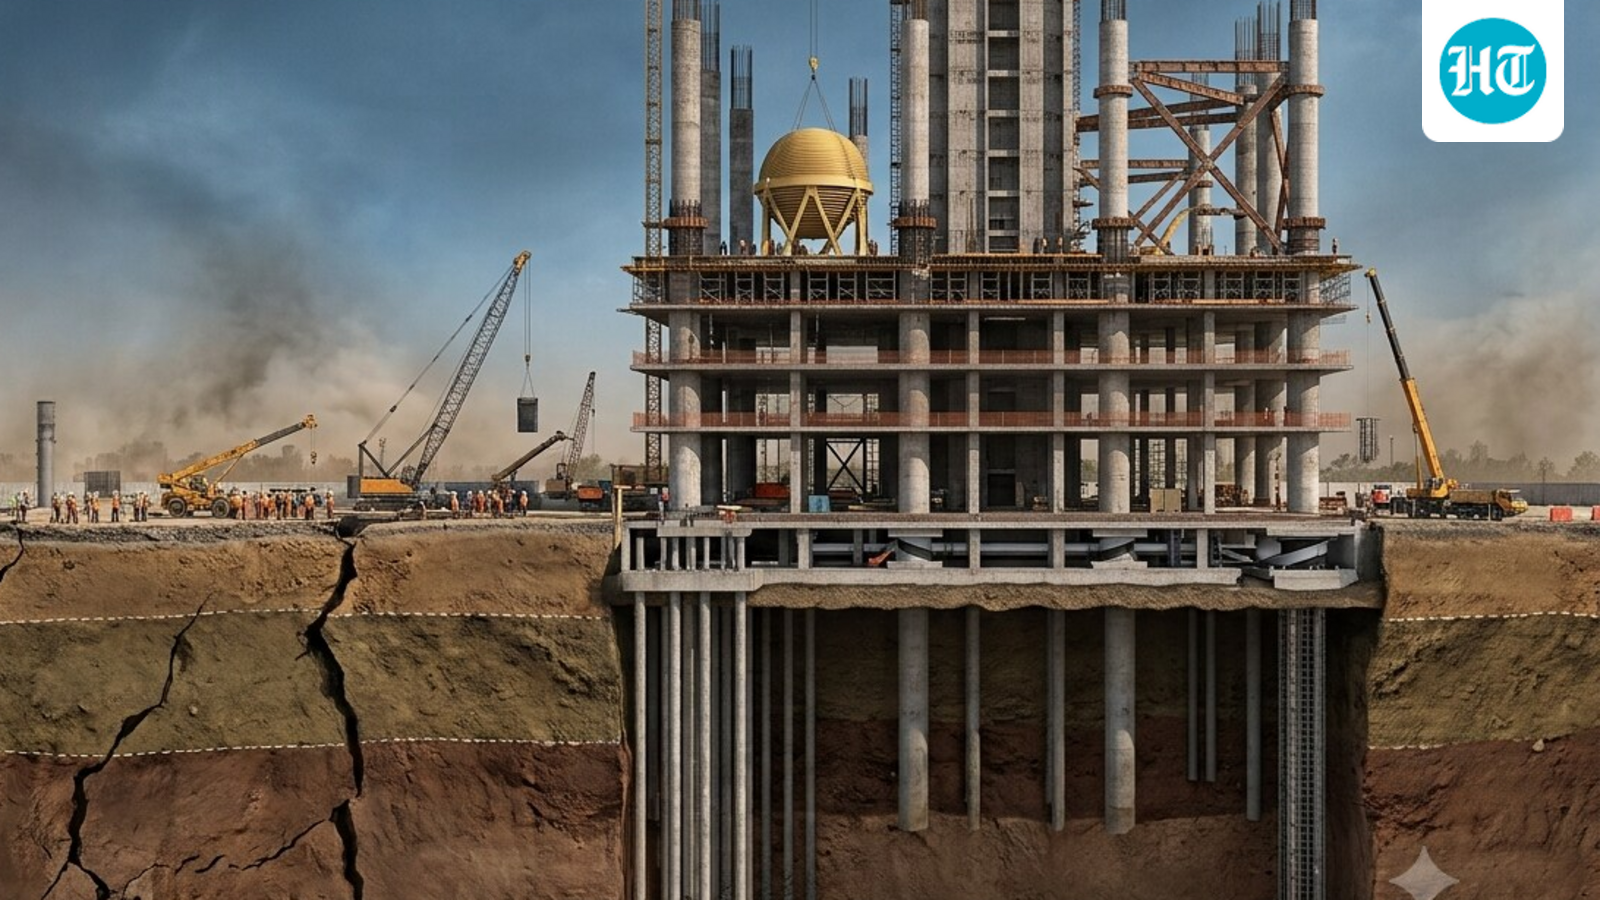
Delhi’s Master Plan 2047 has opened the door to a new generation of high-rise development in the Capital, including buildings of more than 100 floors. But as Delhi sits in seismic Zone IV, the prospect of super-tall structures raises a critical question: will these buildings be earthquake safe?
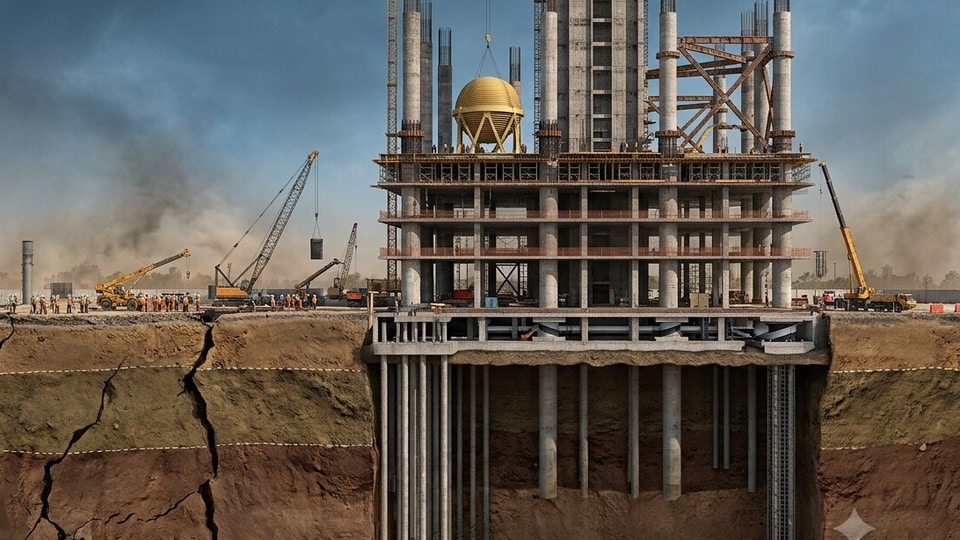
The Master Plan 2047, notified by the Ministry of Housing and Urban Affairs this week, describes buildings of more than 100 floors as ‘tall buildings’ and envisages them as landmark developments that could reshape Delhi’s skyline. But the plan’s emphasis on vertical growth comes with an equally important focus on disaster preparedness and structural resilience.
What does MPD 2047 say about tall buildings?
The chapter on tall buildings states that structures of more than 100 floors should be designed as landmark developments that strengthen the image and identity of Delhi’s skyline.
The plan says their design should respond to the surrounding urban context, improve public spaces and contribute to a ‘distinctive skyline.’
Tall buildings are proposed particularly in areas with adequate infrastructure, along mass transit corridors and in major commercial and mixed-use centres.
However, the plan’s vision is not simply about building upwards. It links vertical development with compact urban growth, reduced urban sprawl, and more efficient land use.
“The development of tall buildings shall maximise open space at the ground level by using compact building footprints. This shall create public plazas, landscaped areas, pedestrian streets, community facilities, and green infrastructure, thereby improving the public realm and walkability,” it noted.
.
“Delhi’s skyline shall develop in a planned manner while respecting the city’s historic landmarks, ceremonial avenues, heritage areas, and important view corridors. Tall buildings shall complement the city’s cultural and natural environment,” it said.
Delhi is in seismic Zone IV
In its chapter on Disaster Preparedness and Resilience, MPD 2047 identifies Delhi as being in Seismic Zone IV, making the city vulnerable to earthquakes, floods, fires, industrial and chemical accidents, building collapses, and waterlogging.
“Delhi is located in Seismic Zone IV and is vulnerable to earthquakes, floods, fires, industrial and chemical accidents, building collapses, water logging and other emergencies,” it notes.
For emergencies such as fires and earthquakes, dedicated evacuation spaces and refuge spots will be designated in all localities, particularly densely populated areas. The evacuation spaces will be open-to-sky areas where people can gather during events such as fires and earthquakes and could include parks, multi-purpose grounds and other open spaces, it noted.
Its major focus areas include resilience to earthquakes, reducing vulnerability to fires and urban floods, and responding to other disasters and risks.
To reduce vulnerability and minimise loss of life and property from earthquakes, the plan proposes structural safety audits by building owners and concerned local bodies as per building bye-laws.
Such audits will be prioritised in high-risk zones, vulnerable localities, high-footfall public buildings, buildings housing response units such as fire, police and integrated control centres, and essential infrastructure, it states.
It also calls for new buildings and structures to follow seismically compliant design guidelines, while measures such as base isolation and hydraulic dampeners may be adopted to make critical transport, water and fuel infrastructure more resilient.
Areas at risk of damage during natural disasters may be subject to mandatory regeneration through retrofitting or reconstruction. Structural safety norms will apply to all categories of buildings, while open evacuation spaces will be provided in densely built areas through regeneration schemes, it noted.
What do structural design experts say?
According to Abhay Gupta, director at Skeleton Consultants Pvt Ltd, the fact that Delhi falls in Seismic Zone IV does not, by itself, make a 100-storey building unsafe.
“Zone IV is not a problem for 100 floors. A 100-floor building is not dangerous or detrimental from an earthquake perspective,” Gupta said.
For very tall buildings, he said, wind forces can become a more significant design consideration than earthquakes.
“Delhi’s wind conditions mean developers and structural engineers will need to pay close attention not only to the structural system but also to façade design and construction quality,” he said.
“Such projects would require construction companies with the expertise, technology and equipment needed for precise vertical construction at significant heights,” he told HT Real Estate.
There is another issue that occupants of super-tall buildings would have to contend with: movement.
As buildings become taller, wind-induced oscillations can become noticeable on upper floors. Residents may therefore need to be prepared for some movement even when the structure remains completely safe, Gupta said.
The foundation is equally critical
“More than earthquakes, wind effects are generally more dominant in tall buildings,” Gupta said, stressing that detailed geotechnical investigations and foundation design would be essential for super-tall structures.
Soil conditions, subsurface characteristics and the design of deep underground foundations would have to be studied carefully. Gupta pointed to recent concerns about a tilting building in Bengaluru as a reminder that geotechnical investigations cannot be treated as an afterthought.
Also Read: Bengaluru tilted tower: What should homebuyers check beyond the project brochure?
Façade design could also play a role; simpler, more efficient designs might help address some of the challenges associated with extreme building heights.
At present, a 55-storey building in Gurugram is among the tallest structures in the region. The move towards 100-storey buildings in Delhi would therefore represent a substantial jump not just in height but also in the engineering, construction, and safety complexity, he added.
The bigger concern: what happens after an earthquake?
Structural engineer Sandeep Donald Shah of Miyamoto India takes a more cautious view of the proposal. Shah said the provision for 100-storey landmark buildings under MPD 2047, particularly in the context of transit-oriented development, raises concerns because of Delhi’s seismic vulnerability.
He pointed out that Delhi lies in a high seismic zone and that scientists and earthquake specialists have repeatedly highlighted the possibility of a major earthquake in the wider northern India region. The key issue, according to Shah, is not simply whether a tall building can be designed to withstand an earthquake, but what level of performance can be expected during a major earthquake.
Typically, high-rise buildings are designed so that their structural systems do not collapse during a severe earthquake. This is particularly important because people living or working dozens of floors above ground cannot simply evacuate within a matter of minutes.
Also Read: End of an era: Why Dubai’s iconic Toyota Building is being demolished after 50 years
Shah argues that a higher performance benchmark should be considered for very tall buildings.
India, he noted, does not currently have a structural design code specifically enabling high-rise buildings to be designed to ‘Immediate Occupancy’ standards, the level at which a building is expected to remain sufficiently functional and usable following a major seismic event.
That distinction is crucial. A building that survives an earthquake is not necessarily the same as a building that remains immediately usable after one, he adds.
