



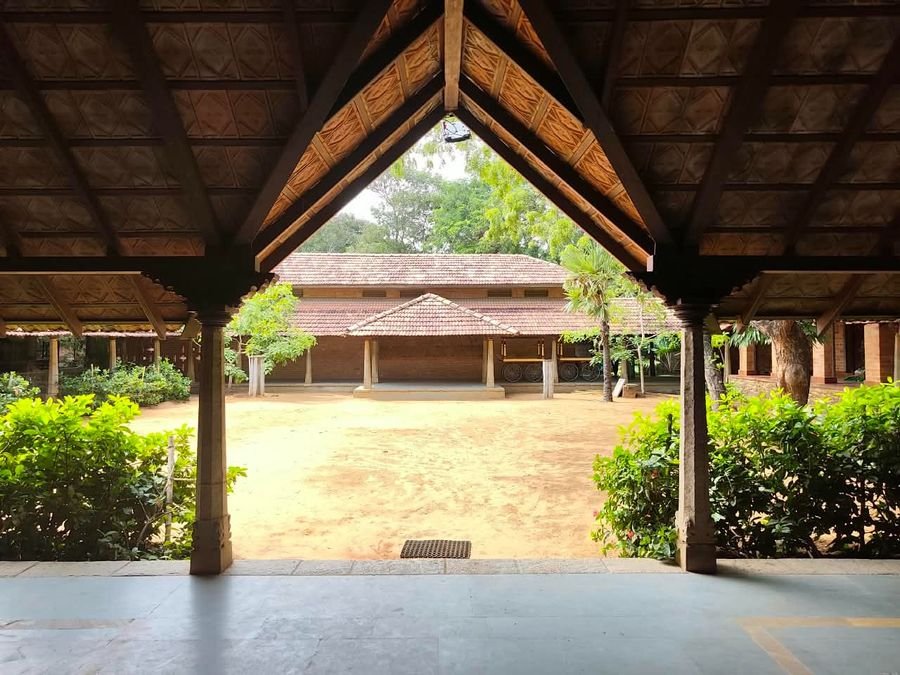
Chennai, Sep 14: At DakshinaChitra, traditional houses are not reduced to pieces of old architecture. They stand reconstructed with their original features, giving visitors a sense of the spaces in which families once lived and worked.
A visit by this correspondent to the heritage museum on Monday found courtyards, verandahs, wooden elements and household spaces forming part of the reconstructed houses, rather than being displayed as isolated architectural objects.
For this correspondent visiting the museum, the presentation also brought into focus a form of heritage that exists far closer to home but is becoming less common: the traditional house.
The change is documented both in Srinagar and in rural parts of Kashmir.
The Srinagar Master Plan 2035, the notified planning document for the Srinagar Metropolitan Region prepared by the Town Planning Organisation, says the city’s traditional architecture is a combination of stone, wood and brick and spans more than 15 centuries. It includes “modest residential houses” among the city’s heritage, alongside religious structures, river ghats and timber bridges.
The plan also records how Srinagar’s neighbourhoods developed around occupations and clans, with mohallas growing around shrines, temples and other focal points. But, it says, the city is “fast losing this character of Mohallas.”
The residential architecture documented in Kashmir was not uniform. It evolved around the materials available locally, the climate and the way families used their homes.
A Young INTACH account of traditional village houses of Kashmir describes houses made with unburnt bricks set in wooden frames and timber from cedar, pine and fir. Pointed roofs were used to shed snow, while local stone was used for the plinth.
The arrangement of the house also reflected rural life. The lower floor could be used for cattle, with the family occupying the upper floors. The documentation lists separate spaces such as the Tanab or common room, Dankuth or kitchen, Bankuth or store room, Gaan for cattle, Mandow or large room and PaechhKuth for guests.
It notes that such traditional village houses are “hardly seen anywhere” today. It also places the shift from traditional to modern architecture in Jammu and Kashmir in the 1970s, when building patterns introduced by architects trained outside the region began to gain ground.
The story is not confined to the Valley’s settled villages.
A 2025 documentation project on traditional construction in the Pir Panjal region recorded timber-laced stone masonry houses built with locally sourced materials and techniques passed down orally. The researchers found that these structures served multiple purposes as homes, livestock shelters and spaces for domestic crafts such as binna weaving and wool processing, particularly by women.
The research is significant because it records not only what the houses looked like, but how rural households used them.
The Pir Panjal study also notes that industrial construction methods and materials are becoming more dominant, putting the architectural knowledge and cultural practices associated with the older structures at risk.
Kashmir’s older construction systems also contained knowledge about the region’s earthquake risk.
Dhajji-dewari uses a timber framework with masonry infill, while the taq system incorporates timber members into masonry walls. Research on Kashmir’s vernacular architecture has described these systems as knowledge that evolved in response to the region’s climate, traditional lifestyles and hazards including earthquakes and floods.
The Srinagar Master Plan itself recommends that dhajji-dewari and taq techniques be integrated into planning to demonstrate their advantages under local conditions.
INTACH’s work in Kashmir extends beyond major monuments. The organisation says its Kashmir chapter documents cultural properties and provides conservation and architectural assistance relating to heritage buildings. Its documentation of Srinagar includes individual residential properties, reflecting the recognition of houses and neighbourhoods as part of the city’s built heritage.
At DakshinaChitra, meanwhile, the process works in reverse. Houses that existed in their original locations are acquired, dismantled and reconstructed within the museum, with regional artisans and traditional builders involved in the work.
Speaking to this correspondent, curator Lakuma Chebrolu said the museum continues to collect traditional houses and material associated with them.
Families sometimes contribute more than the structure itself.
“Some even give all like their silk sarees, jewelleries etc.,” Chebrolu said.
That approach has allowed DakshinaChitra to retain parts of domestic life alongside the architecture. Its houses are displayed with crafts, textiles and household objects associated with the regions they represent.
The visit for this correspondent came against a documented change in the region’s own built environment: the Srinagar Master Plan records the weakening of the city’s traditional mohalla structure, while research into village and Pir Panjal architecture records the decline of older houses, materials and construction practices.
The contrast was visible inside the museum itself: houses that had ceased to serve their original purpose elsewhere had been reconstructed here, allowing their architecture and the domestic life associated with them to be examined long after their original setting had changed.
